Property Description
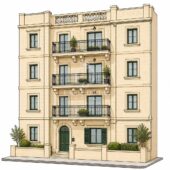
A rare opportunity to acquire two traditional UCA townhouses in Dingli, offered together with an approved permit to convert them into one impressive residence of approximately 170sqm, complete with an interconnected garage, lift and generous outdoor areas.
The properties currently benefit from two separate entrances, giving the future owner flexibility to either retain a degree of separation or connect both properties into one substantial family home.
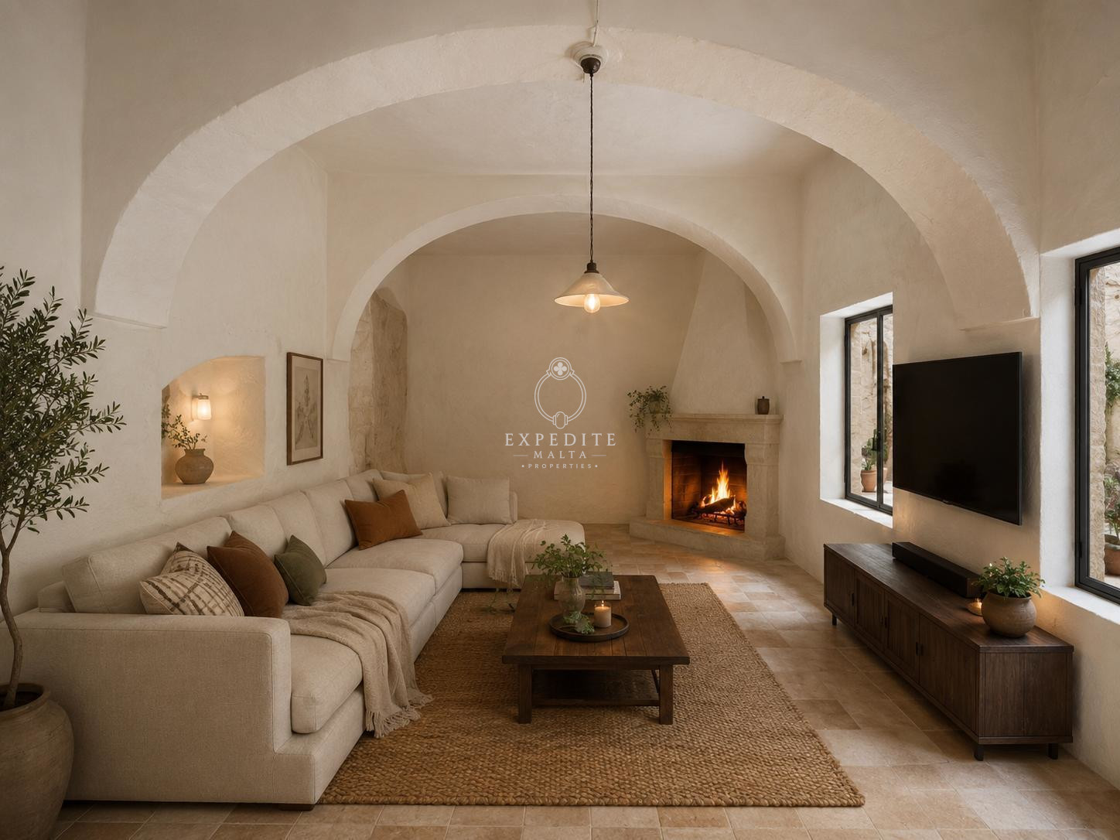
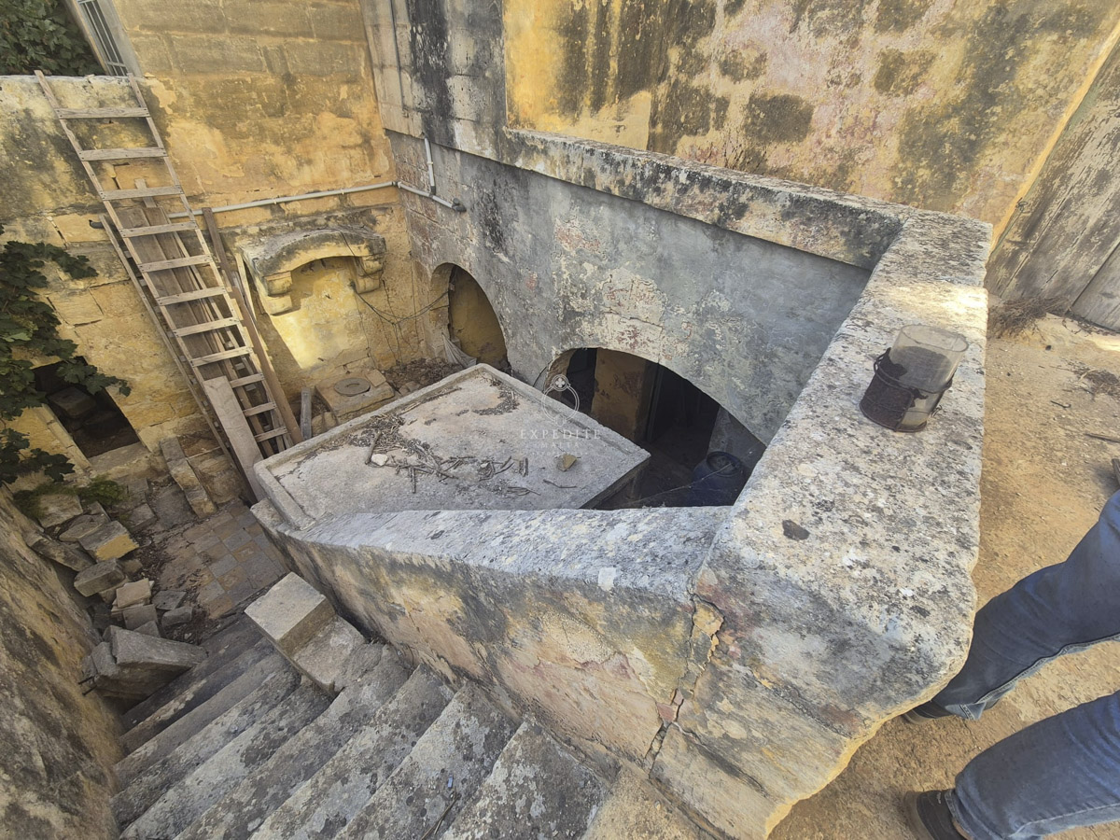
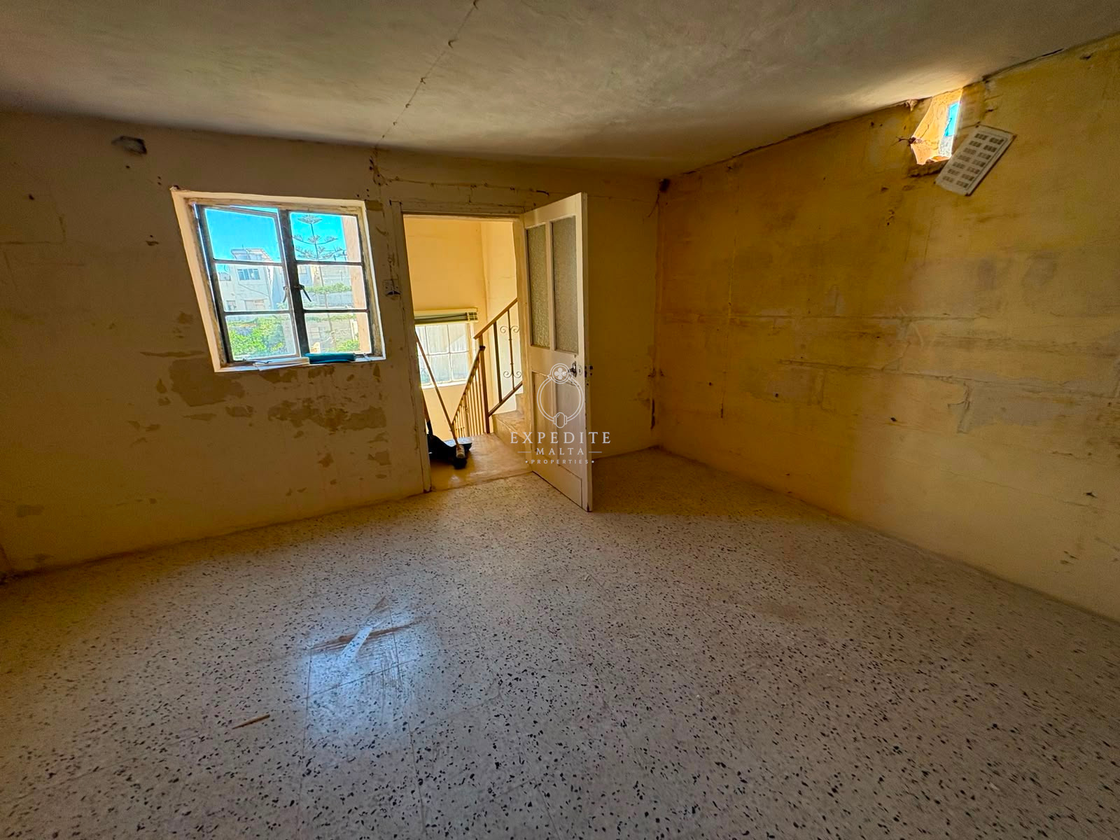
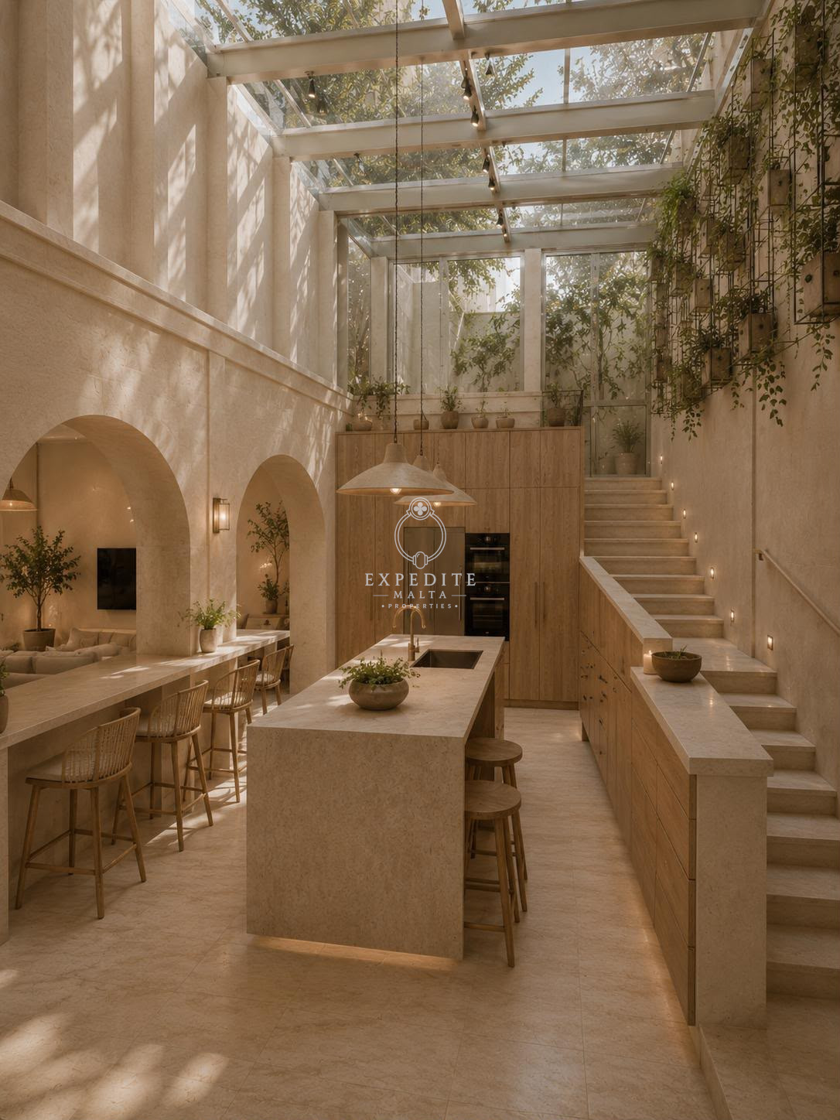
Rich in authentic Maltese character, the property includes traditional features such as xorok ceilings and an internal courtyard, while the approved plans introduce a practical contemporary layout designed around spacious living and entertaining.
Approved Layout:
Ground Floor:
* 1+ car garage.
* Separate kitchen.
* Separate dining room.
* Separate living room.
* Dedicated domestic storage areas.
* Washing / utility area.
* Internal courtyard.
* Lift providing access to the first floor.
First Floor:
* 3 bedrooms.
* Main bathroom.
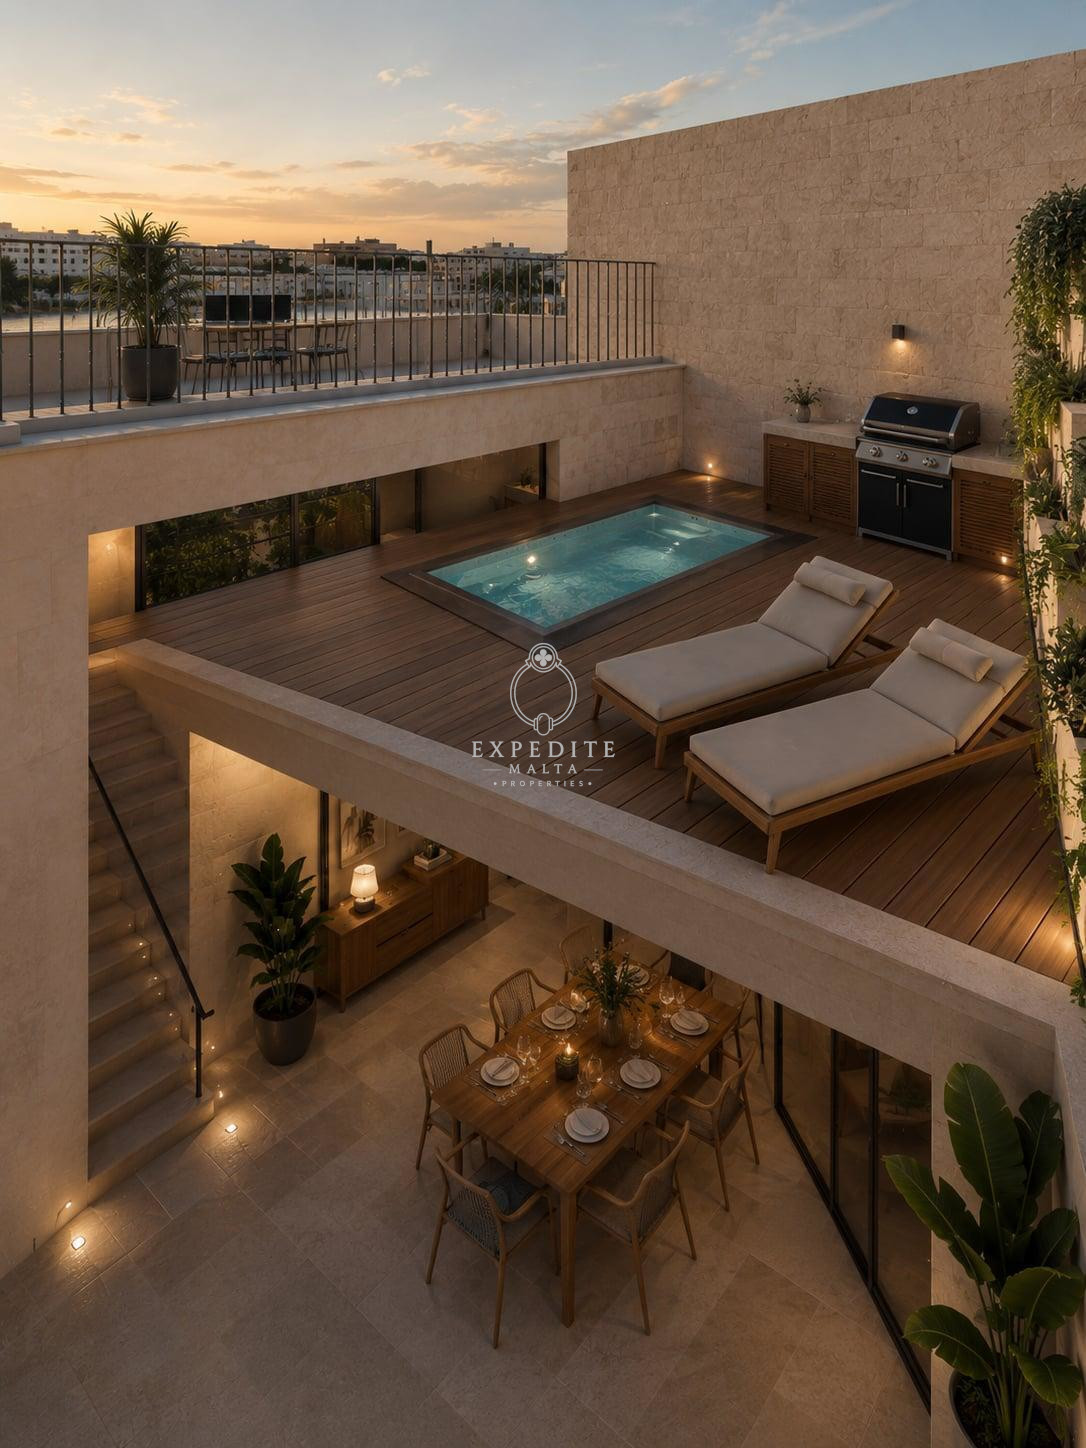
* Large terrace.
Second Floor:
* Additional dining / entertaining area.
* Fourth bedroom with ensuite.
* Two large terraces.
* Space for a jacuzzi on one of the terraces.
Located within Dingli’s Urban Conservation Area (UCA), this property combines traditional Maltese architecture with the convenience of an already approved redevelopment plan.
An excellent opportunity for buyers seeking a large character home with garage, lift, four bedrooms and substantial outdoor space, while still retaining the charm and authenticity of two traditional Maltese townhouses.